
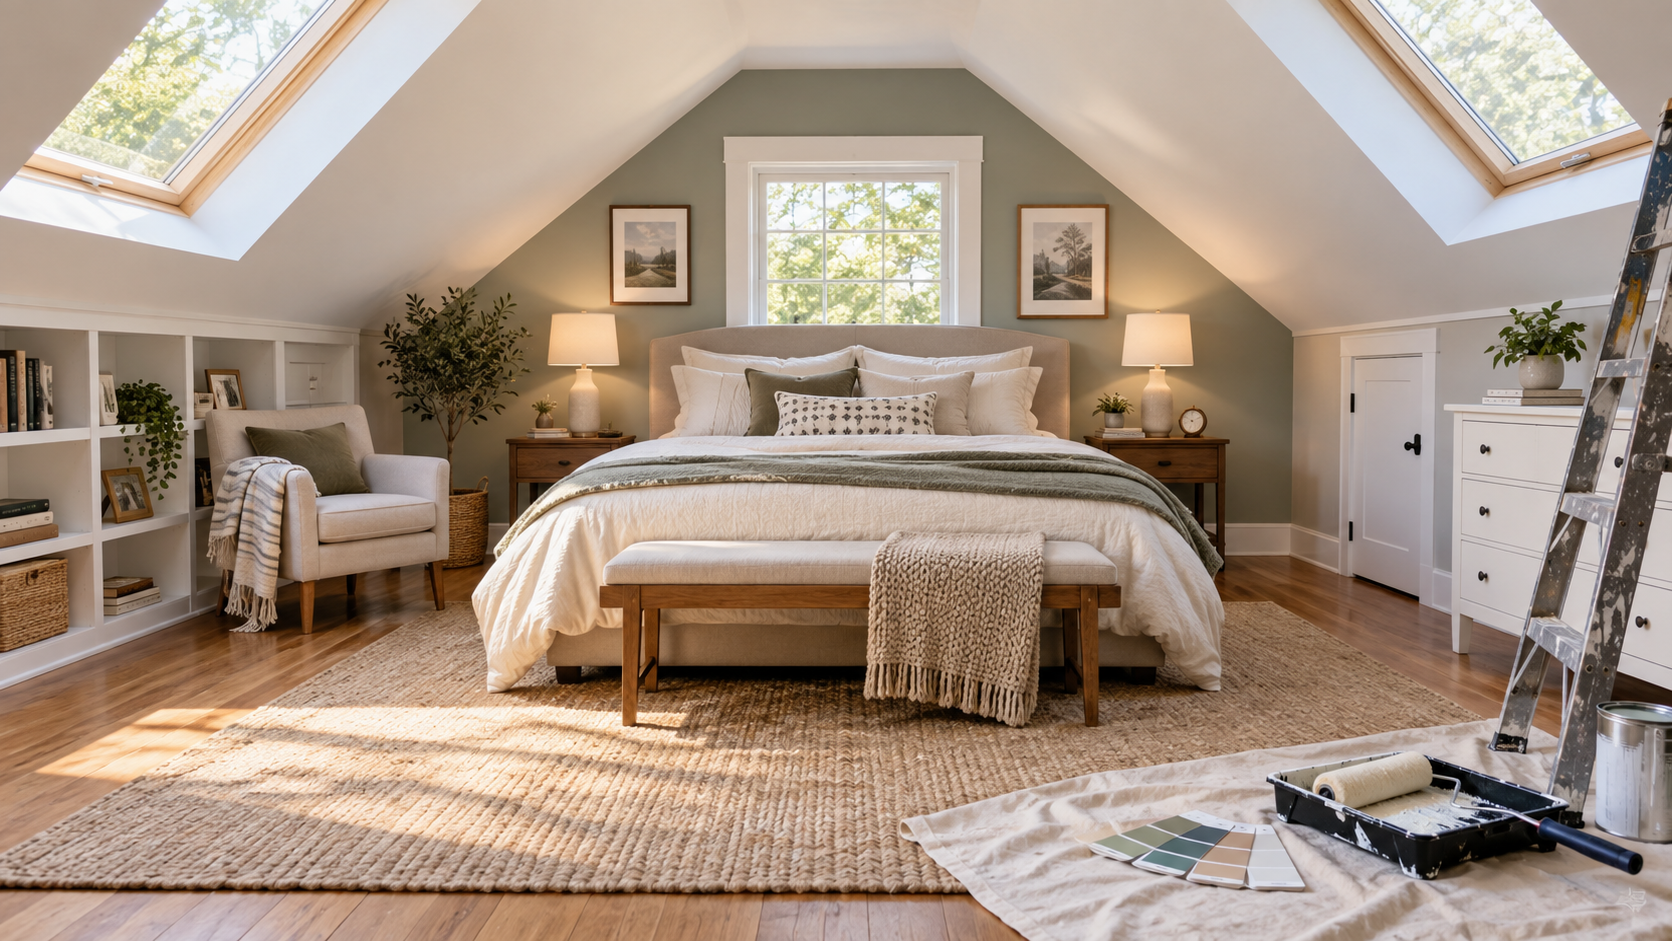
If you are wondering how to turn an attic into a bedroom, begin with feasibility rather than paint colors or furniture. An attic that works for storage does not automatically qualify as safe or code-compliant sleeping space.
The project may involve structural engineering, stairs, emergency escape, insulation, ventilation, electrical work, heating and cooling, drywall, flooring, and finally interior painting. The finishing work should come only after those fundamentals have been resolved.
Determine Whether the Attic Can Become Habitable Space
Before planning décor, have the attic evaluated.
Important questions include:
- Can the existing floor structure support residential loads?
- Is there enough usable headroom?
- Can a code-compliant stairway be provided?
- Is emergency escape possible?
- Can the space be insulated correctly?
- Can heating and cooling be provided?
- Are electrical upgrades required?
- Will permits be necessary?
This Old House recommends consulting local authorities and a structural professional early because attic layout, structure, access, and code requirements vary significantly.
Check Local Bedroom Requirements
A finished room is not necessarily a legal bedroom.
North Carolina’s Office of State Fire Marshal specifically notes that converting a bonus or unfinished room into a sleeping room can trigger requirements involving permits, smoke detection, electrical provisions, and an emergency escape and rescue opening.
Because codes change and project conditions vary, verify current requirements with the local building authority before construction.
Have the Floor Structure Evaluated
Attic joists may have been designed to support a ceiling below and limited storage rather than a bedroom containing:
- People
- Beds
- Dressers
- Flooring
- Partition walls
- Drywall
- Mechanical equipment
Do not assume the existing structure is sufficient.
A qualified professional can determine whether reinforcement is required.
Plan Safe Permanent Access
A pull-down attic ladder is not the same as a bedroom staircase.
Permanent living space typically requires compliant access.
Stair placement can also consume significant floor area on the level below, so this decision should happen early in the design process.
Solve Insulation, Air Sealing, and Ventilation
Attics experience much greater temperature extremes than normal rooms.
This Old House identifies insulation, air sealing, and ventilation as central to making attic spaces comfortable and energy efficient.
Improperly altering roof ventilation can also create moisture problems.
These systems should be designed together rather than independently filling every roof cavity with insulation.
Plan Heating and Cooling
A bedroom should remain comfortable throughout the year.
Depending on the existing home, options may include extending the HVAC system or installing a suitable independent system.
Load calculations and equipment suitability should be handled by qualified professionals.
Add Electrical and Lighting Before Drywall
Decide where you need:
- Receptacles
- Lighting
- Switches
- Smoke alarms
- Data connections
- Ceiling fans when appropriate
Attic slopes and low knee walls can make electrical placement more complicated than in a standard rectangular bedroom.
Complete concealed work before closing the walls.
Use Sloped Architecture to Your Advantage
Once the technical work is complete, the unusual geometry of an attic can become one of its best features.
Low areas can accommodate:
- Built-in storage
- Drawers
- Shelving
- Window seats
- Low furniture
Leave the highest areas for normal circulation.
Choose Paint Colors That Support the Space
Attic bedrooms can have limited windows and multiple angled planes.
Light or moderate colors often help distribute available light and reduce the visual weight of sloped ceilings.
If the space feels tight, Century Painting’s guide to colors that make a room look bigger can help with the finishing palette.
That does not mean the room must be white. Soft neutrals, muted colors, and carefully placed deeper accents can work well.
Decide How to Treat the Sloped Ceiling
There are two useful approaches.
Use One Color Across Walls and Slopes
Painting walls and angled ceilings the same or closely related color can reduce visual breaks and make unusual geometry feel calmer.
Use Contrast Intentionally
If the attic has generous height and architectural character, contrasting beams, knee walls, or a vertical accent wall can emphasize the shape.
Test colors in the actual lighting before committing.
Finish Only After the Construction Work Is Complete
Painting should be near the end of the conversion.
The normal sequence is broadly:
- Structural work
- Roof or dormer modifications
- Windows and egress
- Electrical/HVAC
- Insulation and air sealing
- Drywall
- Flooring preparation
- Trim
- Primer
- Finish painting
This prevents new paint from being damaged by heavy construction.
Make the Space a Bedroom Before Making It Beautiful
The right answer to how to turn an attic into a bedroom begins with safety, structure, access, emergency escape, insulation, and mechanical systems. Only after those requirements are resolved should you move into drywall finishing, trim, color selection, and painting. When the renovation reaches its interior-finishing stage, professional interior painting charlotte can help use consistent colors and finishes across sloped ceilings, knee walls, trim, and adjoining spaces so the former attic feels like a natural part of the home rather than a converted storage area.